Hotel Aurora Tower, Pune
Hotel Aurora Tower, Pune
Complete Commercial Kitchen Design, Supply & Installation
Project Overview
Hotel Aurora Tower, Pune, approached Alister for the development of two commercial kitchens and shared an initial list of equipment required for the project. However, at Alister, we believe that even the most carefully selected equipment can only perform at its best when supported by the right kitchen design, workflow, and operational planning.
As part of our work, our team began by understanding the operational requirements of the space before finalizing layouts and equipment specifications. Through detailed consultations with the hotel’s culinary team, we gained valuable insights that helped shape a solution tailored to their workflows, production requirements, and long-term operational goals.
Understanding the Requirement
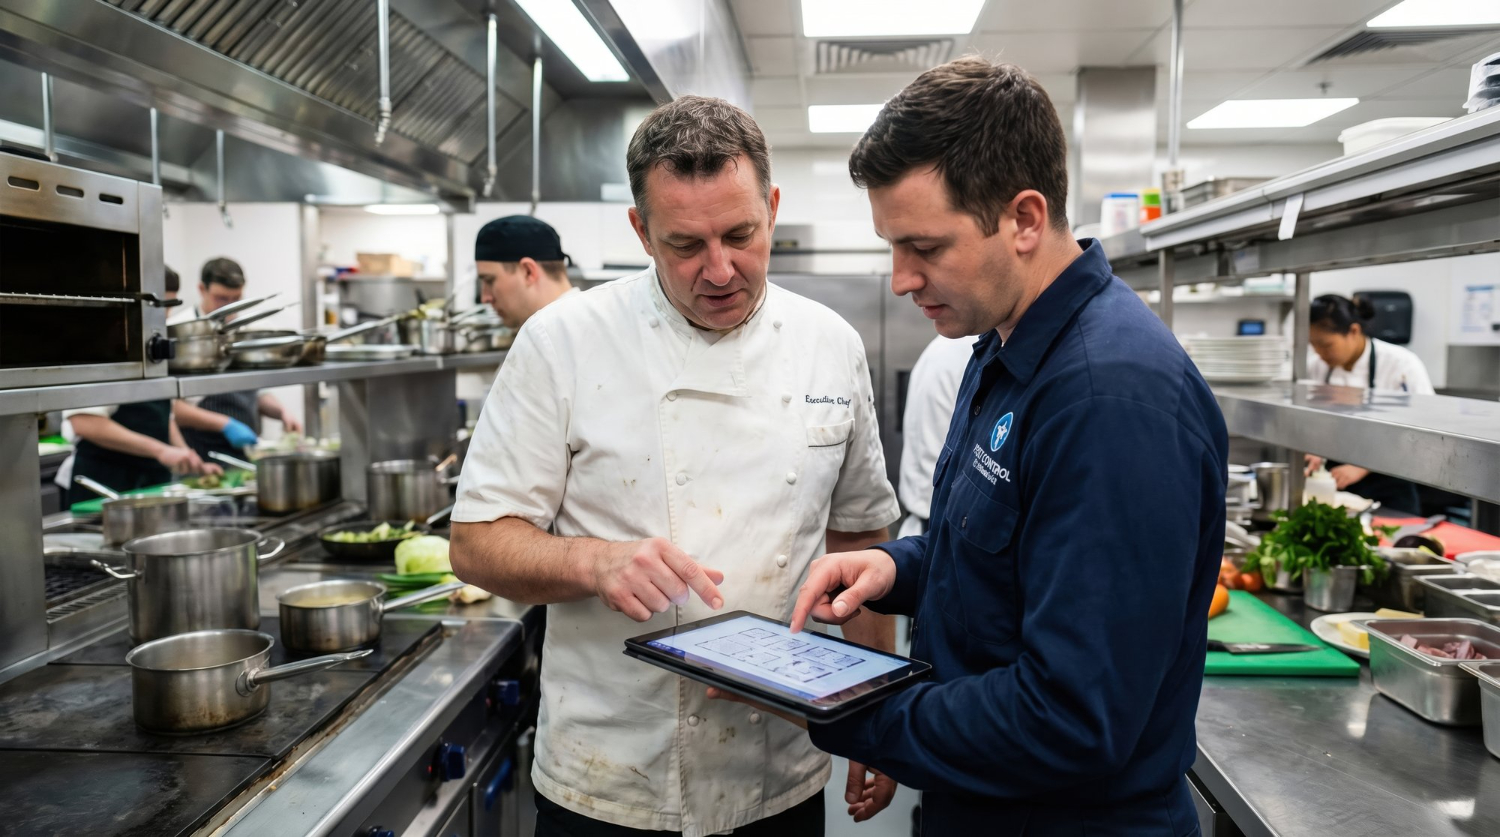
Before finalizing equipment specifications or kitchen layouts, the Alister team met with the Head Chef and kitchen staff to understand their day-to-day operations.
Through detailed discussions, we gained insights into menu requirements, production volumes, workflow patterns, and the challenges faced by the kitchen team during service. By understanding how the staff worked and how different areas of the kitchen interacted, we were able to identify opportunities to improve efficiency, productivity, and ease of operation.
This consultation phase ensured that every recommendation was based on practical operational requirements rather than equipment specifications alone.
Designing the Solution
The insights gathered during the consultation process became the foundation of the project.
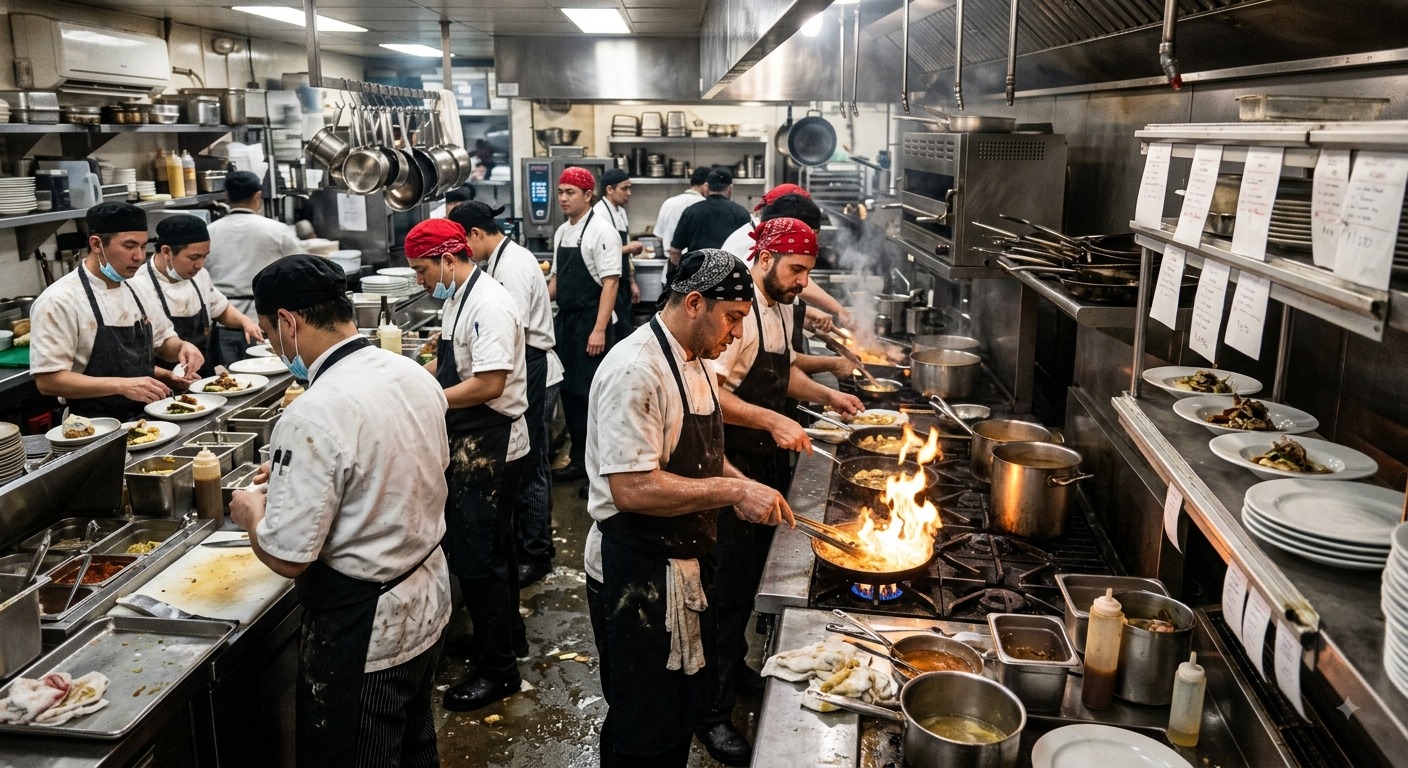
Alister developed optimized layouts for both kitchens, carefully planning the placement of equipment to support a seamless workflow between preparation, cooking, storage, and service areas. The layouts were designed to improve space utilization, reduce unnecessary movement, and create a more efficient working environment for the culinary team.
We also reviewed the initial equipment requirements and recommended suitable brands and equipment configurations based on reliability, performance, and ease of use. In addition, we identified opportunities to further enhance the kitchen environment through infrastructure improvements.
To improve hygiene and durability, Alister proposed stainless steel wall cladding throughout key working areas. A complete exhaust system was also designed and installed to ensure effective ventilation, while a dedicated gas pipeline and gas bank system were integrated to support safe and uninterrupted kitchen operations.
Key Equipment & Solutions Delivered
To support the operational requirements of both kitchens, Alister supplied and installed a comprehensive range of commercial kitchen equipment.
Cooking Equipment
- Gas Oven Two Deck Four Tray
- SS Insulated Tandoors
- Round Tandoor
- Single Burner Range
- Two Burner Range
- Three Burner Chinese Range
- Sandwich Griller Jumbo
- Dosa Bhatti
Food Preparation Equipment
- Dough Kneading Machine
- Planetary Food Mixer
- Meat Mincer
- Pulverizer
- Bread Slicer
- Commercial Mixer Grinder
- Juice Dispenser
Refrigeration Equipment
- Hoshizaki Under Counter Refrigerator
- Hoshizaki Under Counter Freezer
- Whirlpool Ice Cube Maker
Stainless Steel Fabrication & Utility Equipment
- Work Tables
- Granite Top Work Tables
- Sink Unit with Splash Back
- Masala Table
- Pot Rack
- Vegetable Trolley
- Overhead Shelving
- Stainless Steel Storage Racks
Infrastructure Solutions
- Stainless Steel Wall Cladding
- Complete Kitchen Exhaust System
- Gas Pipeline Network
- Gas Bank System
Project Execution
With the design and equipment specifications finalized, Alister moved into the execution phase.
The project began with the installation of supporting infrastructure, including stainless steel wall cladding, exhaust systems, and gas pipeline networks. Once the utility framework was completed, the equipment was supplied, installed, and positioned according to the planned kitchen layouts.
Every system underwent thorough testing and commissioning to ensure operational efficiency, safety compliance, and readiness for daily use, resulting in two fully functional commercial kitchens ready for service.
Training & Handover
A successful kitchen installation is only complete when the people using it are confident in its operation.
Before project handover, we conducted comprehensive training sessions for the kitchen team, covering equipment operation, maintenance requirements, and safety practices. This ensured a smooth transition and allowed the staff to maximize the benefits of the newly developed kitchen facilities from day one.
Results & Impact
What began as a requirement for commercial kitchen equipment evolved into a fully integrated kitchen development project.
By combining consultation, workflow-focused planning, equipment expertise, and infrastructure development, Alister delivered two commercial kitchens designed around the needs of the people using them every day. The result was improved workflow efficiency, enhanced hygiene standards, optimized space utilization, reliable utility infrastructure, and a kitchen environment built to support long-term operational success.
This project demonstrates Alister’s commitment to delivering complete commercial kitchen solutions that go beyond equipment supply to create spaces that work smarter, safer, and more efficiently.
Project Highlights
| Client | Hotel Aurora Tower |
| Location | Pune |
| Industry | Hospitality |
| Project Type | Complete Commercial Kitchen Setup |
| Kitchens Delivered | 2 |
| Services Provided | Design, Supply, Installation & Training |
| Additional Solutions | Exhaust System, Gas Pipeline, Gas Bank System, SS Wall Cladding |
| Project Delivery | Turnkey Commercial Kitchen Solution |
Gallery