
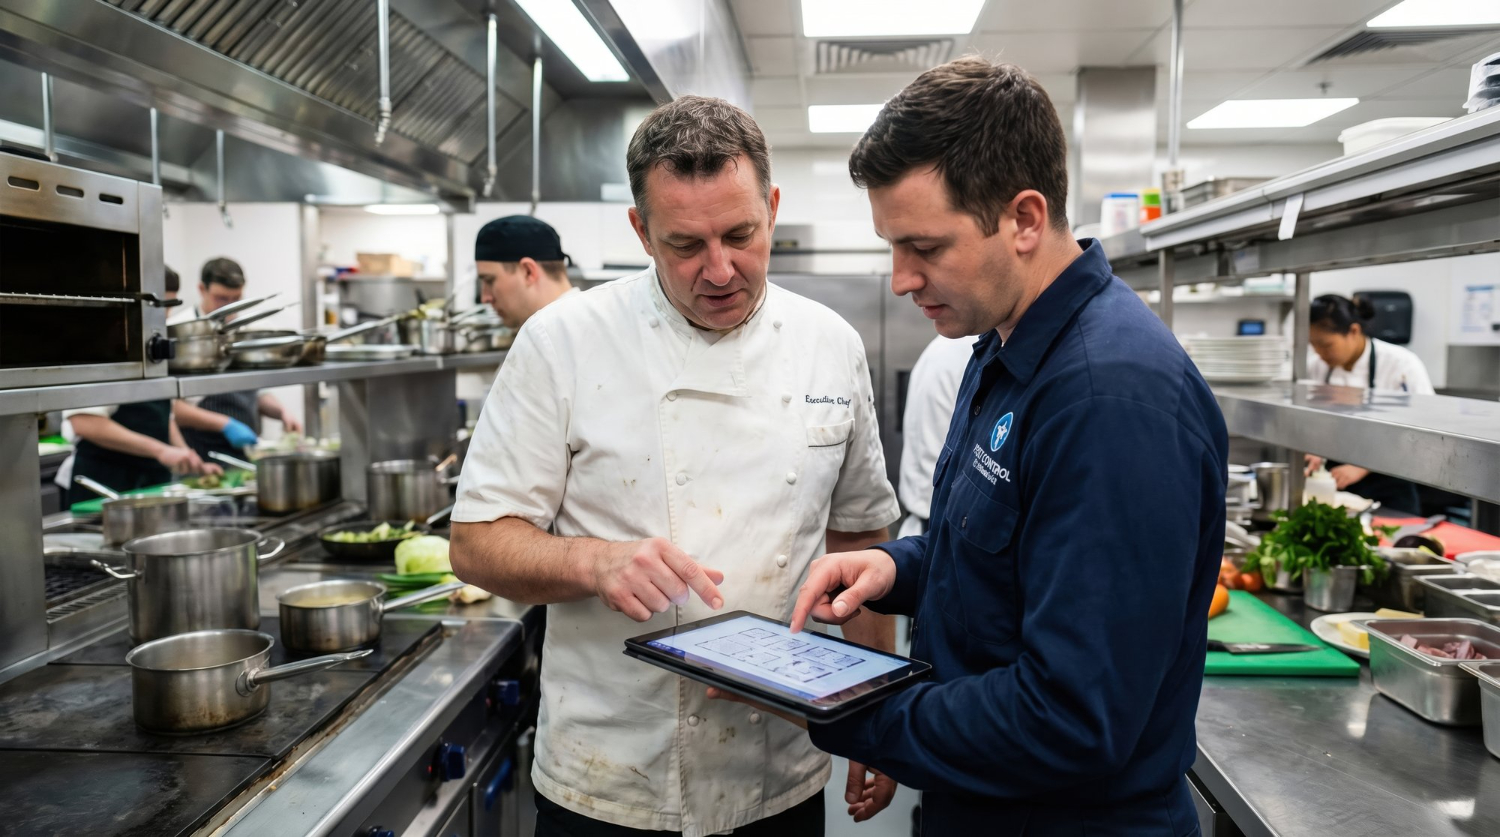
Planning a commercial kitchen usually starts with a lot of questions. What equipment is needed? How much space will it take? Where should the cooking and preparation areas go? What infrastructure needs to be arranged before installation?
These decisions are closely connected, which is why buying equipment before understanding the kitchen as a whole can lead to unnecessary costs and layout problems later. A commercial kitchen consultation brings these requirements together by looking at the business, available space, workflow, equipment, utilities, and regulatory requirements before the project moves into design and installation.
The consultation process can vary depending on the type and scale of the project, but it generally begins with understanding how the business operates and ends with clear recommendations for moving forward. This guide takes you through the commercial kitchen design process, from the initial discussion and site assessment to layout planning, equipment selection, compliance, budgeting, and implementation.
Why a Commercial Kitchen Consultation Is Important
A commercial kitchen has to work for the business using it. The menu, production volume, available space, service style, staffing, equipment, and utilities all influence how the kitchen should be designed. A consultation brings these factors into the same discussion before major design or purchasing decisions are made.
- Aligning Kitchen Design With Business Goals
The kitchen should reflect what the business actually needs to produce and serve. A restaurant with a large à la carte menu will have different requirements from a central kitchen, hotel, cloud kitchen, or institutional food facility. Understanding these requirements helps shape a more suitable commercial kitchen setup.
- Improving Workflow
A consultation looks at how ingredients, staff, equipment, prepared food, and used utensils will move through the kitchen. This helps identify potential bottlenecks and ensures that the proposed layout supports the way the team will work.
- Supporting Compliance and Food Safety
Food safety, ventilation, fire protection, drainage, hygiene facilities, and other technical requirements need to be considered alongside the design. Addressing these requirements early can prevent changes later in the project.
- Making Better Use of Space and Equipment
Available floor space needs to accommodate workstations, equipment, storage, circulation, utilities, and maintenance access. A consultant can help determine which equipment is actually required and where it should be positioned rather than filling the kitchen with unnecessary units.
- Preparing for Future Requirements
Business requirements can change after the kitchen becomes operational. Changes in production volume, menu, service format, or additional equipment may affect the original setup. Discussing these possibilities during commercial kitchen project planning allows the design to account for likely changes from the beginning.
Step 1: Understanding the Business and Operational Requirements
The first part of a commercial kitchen consultation is understanding the business itself. Before discussing equipment or drawing a layout, the consultant needs to know what the kitchen is expected to produce, how food will be served, and what the operation may look like once it is running.
- Type of Food Business
A restaurant, hotel, cloud kitchen, catering facility, hospital, café, or institutional kitchen will have very different requirements. The type of operation determines the production process, kitchen areas, equipment categories, storage needs, and service arrangements.
- Menu and Production Requirements
The menu provides a starting point for equipment and workstation planning. Cooking methods, preparation techniques, ingredient types, batch sizes, and the number of dishes produced each day help determine what the kitchen needs to handle.
- Expected Customer or Meal Volume
The consultant will look at expected daily production as well as peak meal periods. A kitchen serving 100 meals a day has very different capacity requirements from one producing several thousand meals across multiple service periods.
- Service Style
How food reaches the customer also influences the design. À la carte service, buffet dining, takeaway, delivery, cafeteria counters, room service, and central production each require different relationships between the kitchen, holding areas, service points, and storage.
- Growth and Expansion Plans
It is also useful to understand where the business expects to go in the coming years. If production volumes, menu offerings, service areas, or operating hours are likely to increase, these requirements can be considered during the initial commercial kitchen planning rather than addressed through major changes later.
Step 2: Site Evaluation and Space Assessment
Once the operational requirements are understood, the consultation moves to the site itself. A kitchen layout cannot be developed properly from a floor plan alone. The consultant needs to understand the actual space, existing services, access points, structural limitations, and available infrastructure before deciding how the kitchen can be arranged.
- Available Floor Space
The available area is measured and reviewed to determine where preparation, cooking, storage, washing, service, circulation, and equipment can be accommodated. Columns, doors, windows, ceiling height, and access routes can also influence the final layout.
- Existing Infrastructure
For an existing facility, the consultant assesses what can be retained and what may need modification. Existing flooring, drainage, walls, exhaust provisions, storage areas, and service connections are considered as part of the kitchen design consultation.
- Utilities and Services
Electricity, gas, water supply, drainage, ventilation, and other utility requirements need to match the proposed equipment. Their existing capacity and connection points are reviewed before equipment specifications are finalised.
- Workflow Opportunities and Constraints
The site assessment also looks at how people, ingredients, deliveries, prepared food, dishes, and waste can move through the available space. Identifying these routes early helps the consultant understand where the site supports the proposed operation and where design adjustments may be necessary.
Step 3: Workflow and Kitchen Layout Planning
Once the site and operational requirements are clear, the next stage is to work out how the kitchen will function within the available space. The layout is developed around the movement of food, staff, equipment, and supplies rather than simply arranging equipment to fill the floor area.
- Product Flow
The movement of ingredients is mapped from receiving and storage through preparation, cooking, holding, and service. The aim is to create a logical sequence that limits unnecessary movement and avoids avoidable crossings between different food handling stages.
- Staff Movement
The consultant considers how kitchen staff will move between workstations during regular and peak service. Frequently used stations and equipment are positioned with accessibility and circulation in mind, helping reduce unnecessary trips across the kitchen.
- Work Zone Planning
The kitchen is divided into functional zones such as receiving, storage, preparation, cooking, dishwashing, and service. The size and relationship of each zone depend on the menu, production volume, staffing, and type of food operation.
- Storage and Service Areas
Dry, chilled, and frozen storage are positioned according to how and where ingredients are used. Service counters, holding areas, and pass-through points are also considered so prepared food can reach the service area without disrupting production.
- Food Safety Considerations
The layout should support safe separation between raw and cooked food, clean and used utensils, food preparation and waste handling, and other activities that should not overlap. These considerations are incorporated into the commercial kitchen design process from the planning stage.
Step 4: Equipment Planning and Selection
Once the workflow and layout are established, equipment can be selected based on what the kitchen actually needs to produce. This avoids the common mistake of choosing equipment first and then trying to fit the rest of the kitchen around it.
- Matching Equipment to Operational Needs
Equipment is selected according to the menu, cooking methods, production process, service style, and available kitchen space. A consultant can identify which equipment is essential and where specialised units may be required.
- Capacity Planning
The size and output of each unit should correspond to expected production volumes and peak service requirements. Undersized equipment can create production delays, while oversized equipment may occupy valuable space without being fully utilized.
- Energy Efficiency Considerations
Energy consumption is considered alongside equipment performance and operating requirements. Depending on the kitchen, this may include reviewing electrical or gas requirements, heat output, cooking technology, refrigeration performance, and equipment usage patterns.
- Future Scalability
Equipment planning should account for potential changes in production volume, menu, or service format. Where future additions are likely, the layout and utility provisions can be planned accordingly.
- Integration With Workflow
Each piece of equipment needs to have a practical place within the kitchen. Its position should support the sequence of preparation and cooking, while leaving adequate space for staff movement, cleaning, ventilation, utility connections, and maintenance access. This is an important part of commercial kitchen planning and equipment selection.
Step 5: Compliance, Safety, and Technical Planning
A commercial kitchen has several technical requirements that need to be addressed alongside the layout and equipment. During the consultation, these requirements are reviewed before installation so the proposed kitchen can operate safely and meet applicable standards.
- FSSAI and Food Safety Requirements
The design is reviewed against applicable FSSAI requirements and food safety practices. This includes considerations such as food preparation areas, handwashing facilities, storage, drainage, waste handling, and separation of different kitchen activities.
- Ventilation and Exhaust Systems
The ventilation requirement depends on the cooking equipment, heat load, kitchen size, and type of food production. Exhaust hoods, fresh air provisions, ducting, and related systems are planned according to the equipment and building conditions.
- Fire Safety Considerations
Cooking equipment, gas systems, electrical installations, exhaust systems, and fire protection provisions need to be considered together. The consultation identifies the relevant requirements for the proposed kitchen and site.
- Utility Planning
Each equipment item has specific requirements for electricity, gas, water, drainage, or other services. These connections are mapped during the planning stage so that utilities are available at the correct locations before installation.
- Hygiene and Sanitation Requirements
The design should provide suitable facilities for handwashing, utensil cleaning, waste handling, drainage, and routine sanitation. Materials, equipment placement, access, and floor planning are also reviewed to make regular cleaning practical.
Step 6: Project Recommendations and Implementation Roadmap
After the business requirements, site conditions, workflow, equipment, and technical requirements have been reviewed, the consultation moves towards a practical project plan. The aim is to give the client a clear understanding of what needs to be done, what needs to be purchased, and how the project can move forward.
- Design Recommendations
The consultant presents recommendations for the kitchen layout, work zones, circulation, storage, service areas, and equipment placement. These recommendations are based on the operational requirements and limitations identified during the earlier stages.
- Equipment Recommendations
Equipment is shortlisted according to the menu, production volume, available space, utility requirements, and budget. This gives the client a more focused equipment list rather than requiring them to evaluate individual products without understanding how they fit into the overall kitchen.
- Budget Considerations
The consultation helps establish the major cost areas, including equipment, fabrication, ventilation, utilities, installation, and other infrastructure. This allows the project to be assessed against the available budget before commitments are made.
- Project Timelines
The major stages of the project can be mapped out, from design development and equipment finalisation to fabrication, delivery, installation, and commissioning. This provides a clearer sequence for coordinating different vendors and site activities.
- Installation and Commissioning Planning
The final stage involves planning how the equipment and kitchen systems will be installed, connected, tested, and prepared for operation. Proper coordination at this stage helps ensure that the finished commercial kitchen setup matches the approved design and is ready for use.
Common Mistakes Businesses Make Before Seeking a Consultation
Some of the most avoidable problems in a commercial kitchen begin before the consultation even takes place. Businesses may start purchasing equipment, finalising interiors, or allocating space without first understanding how the complete kitchen needs to function.
- Purchasing Equipment Too Early
Buying ovens, refrigerators, cooking ranges, or other large equipment before finalising the layout can create space and utility conflicts. Equipment dimensions, connections, ventilation requirements, and maintenance access all need to be considered within the proposed design.
- Ignoring Workflow Planning
Focusing on individual workstations without mapping the movement of ingredients, staff, dishes, and waste can result in unnecessary crossings and longer movement paths. The workflow should be understood before the layout is fixed.
- Underestimating Storage Requirements
Storage is often treated as an afterthought, leaving kitchens short of space for dry goods, chilled ingredients, frozen products, utensils, and cleaning supplies. Storage requirements should be calculated according to production volume and menu needs.
- Focusing Only on Initial Costs
Choosing the cheapest equipment or reducing the kitchen footprint may lower the initial investment but can create higher operating and maintenance costs later. Equipment performance, energy use, durability, servicing, and suitability for the operation should also be considered.
- Not Planning for Growth
A kitchen designed strictly around current requirements may become restrictive when production volumes increase or the menu expands. Discussing future requirements during commercial kitchen project planning can help avoid major modifications later.
Choosing the Right Commercial Kitchen Consultant
The quality of the consultation can influence the decisions that follow, so it is important to work with a consultant who understands both kitchen design and day-to-day food service operations. Look beyond a consultant who only provides drawings or equipment lists; the right partner should be able to connect the different parts of the project.
- Industry Experience
Experience across different types of food service operations helps a consultant understand the specific requirements of restaurants, hotels, cloud kitchens, catering facilities, hospitals, and institutional kitchens. Ask about relevant projects and the type of operations they have worked with.
- Design Capabilities
A consultant should be able to translate operational requirements into a practical kitchen layout. This includes workflow planning, zoning, circulation, storage, service areas, equipment positioning, and integration with the available site.
- Equipment Expertise
Equipment recommendations should be based on the menu, production volume, available utilities, space, and expected usage. A consultant with strong equipment knowledge can help compare suitable options rather than simply recommending products based on capacity or price.
- Project Execution Support
The work should extend beyond the initial design where required. Coordination of fabrication, equipment delivery, installation, utility connections, testing, and commissioning can help keep the project aligned with the approved plan.
- After-Sales and Maintenance Services
Commercial kitchen equipment requires regular servicing and occasional repairs. Access to technical support, spare parts, maintenance, and service assistance can be an important consideration when choosing a commercial kitchen consultant for a long-term project.
Conclusion
A commercial kitchen consultation is where the practical details of a kitchen project start coming together. Before equipment is ordered or installation begins, the business requirements, site conditions, workflow, utilities, compliance requirements, and budget can all be reviewed as part of one plan.
The value of this process lies in the decisions made early. Knowing how much production the kitchen needs to handle, where staff and food will move, which equipment is actually required, and what infrastructure it will need can prevent expensive changes later.
With years of experience in commercial kitchen planning and execution, Alister helps make the transition from planning to implementation more structured. From the initial site assessment and kitchen design consultation to equipment selection, installation, and commissioning, Alister’s kitchen consultancy services provide businesses with a clearer path from an empty space to a functional commercial kitchen.