
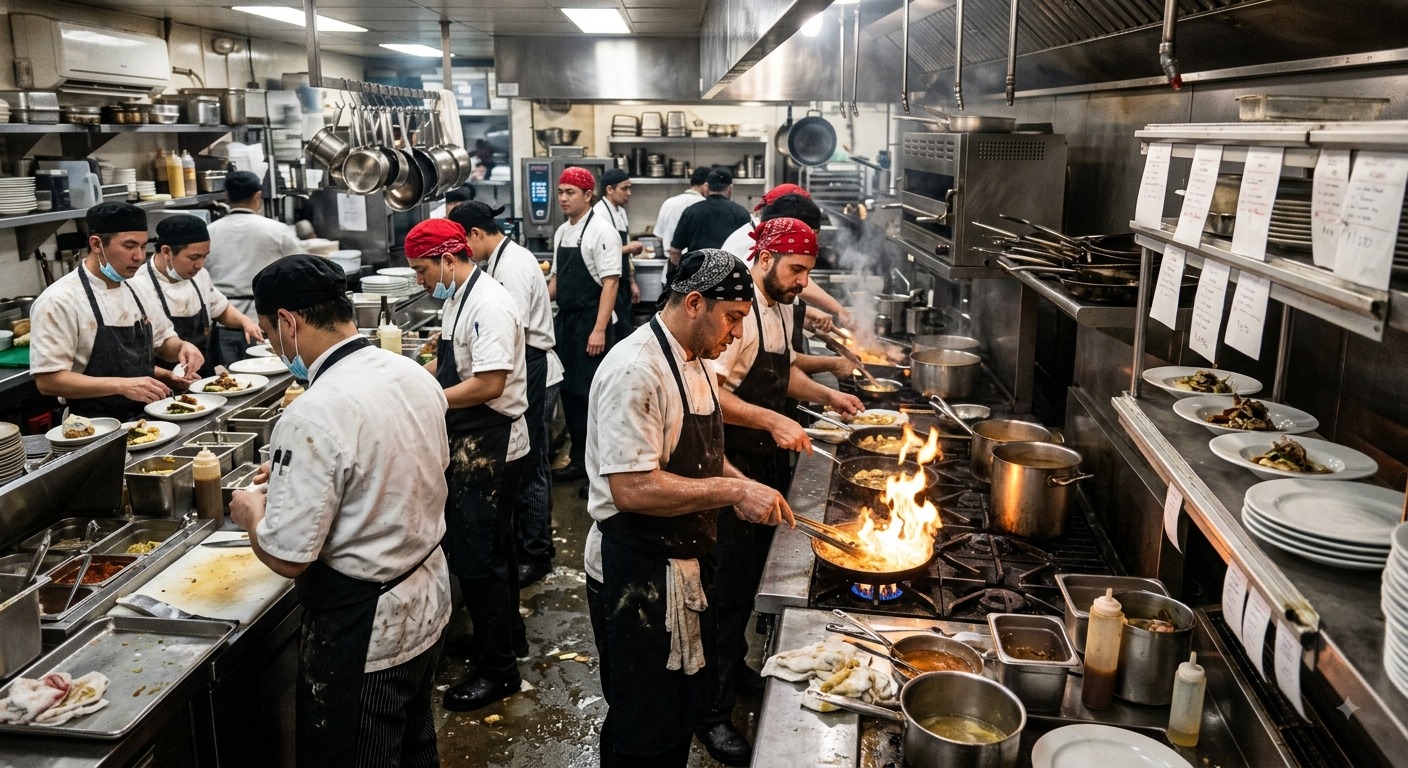
A commercial kitchen may have modern equipment, quality finishes, and ample floor space, yet still struggle with slow service and operational bottlenecks. In many cases, the problem is not the equipment itself but how the kitchen has been planned.
Good commercial kitchen design is about creating a workspace where ingredients, staff, equipment, and food move through each stage with minimal disruption. When workflow is overlooked during the planning stage, it can lead to unnecessary staff movement, crowded workstations, service delays, storage issues, food safety concerns, and increased operating costs.
Many of these challenges can be avoided by designing the kitchen around its daily operations rather than simply fitting equipment into the available space. This guide explores the most common commercial kitchen design mistakes, their impact on workflow and productivity, and the design practices that help commercial kitchens operate more efficiently.
Why Workflow Should Be the Foundation of Commercial Kitchen Design
A good commercial kitchen is designed around how work moves, not just where equipment is placed. Every stage, from receiving ingredients and food preparation to cooking, service, and cleaning, should follow a logical sequence. Prioritising commercial kitchen workflow during the planning stage helps create a layout that supports smoother operations, better coordination, and consistent productivity throughout the day.
- Faster Food Production
A logical workflow allows ingredients to move through each stage without unnecessary delays. Locating related workstations close to one another helps reduce handling time and supports faster meal preparation, particularly during busy service periods.
- Reduced Staff Movement
Poorly positioned storage, preparation areas, or washing stations often require staff to walk longer distances throughout the day. A workflow-based layout keeps frequently used equipment and work areas within convenient reach, reducing unnecessary movement and improving productivity.
- Better Communication
When preparation, cooking, and service areas are arranged logically, kitchen teams can coordinate more effectively during service. Clear visibility and organized work zones help improve communication while reducing confusion during peak operating hours.
- Improved Food Quality
An efficient workflow helps maintain the quality of ingredients and prepared food by reducing unnecessary handling and delays between preparation, cooking, and service. It also supports better organization during high-volume production.
- Higher Operational Efficiency
A kitchen designed around workflow makes better use of available space, equipment, and staff. It helps reduce bottlenecks, supports smoother day-to-day operations, and allows the kitchen to handle varying service demands more effectively.
10 Commercial Kitchen Design Mistakes That Impact Efficiency
Even a kitchen with high-quality equipment can experience operational challenges if the layout is not planned around its daily workflow. Many of these issues are only noticed after the kitchen becomes operational, when staff begin dealing with bottlenecks, unnecessary movement, storage limitations, and service delays. Understanding these commercial kitchen design mistakes during the planning stage can help create a workspace that supports smoother operations and better kitchen workflow efficiency.
1. Ignoring Kitchen Workflow During the Planning Stage
The Issue:
Planning the layout around available space instead of daily operations often results in disconnected workstations and inefficient movement.
Impact on Operations:
Staff spend more time walking between storage, preparation, cooking, and service areas, slowing food production and increasing fatigue.
Recommended Solution:
Plan the kitchen around a logical workflow where food moves sequentially from receiving and storage to preparation, cooking, service, and cleaning.
2. Poor Separation of Work Zones
The Issue:
Preparation, cooking, washing, and waste handling areas are placed too close together or overlap.
Impact on Operations:
This creates congestion, increases the risk of cross-contamination, and makes it more difficult for multiple teams to work simultaneously.
Recommended Solution:
Create clearly defined zones for each activity while allowing smooth movement between them.
3. Inadequate Storage Planning
The Issue:
Storage capacity or location is not considered during the initial design.
Impact on Operations:
Ingredients may be stored in unsuitable locations, increasing staff movement and reducing accessibility during service.
Recommended Solution:
Provide sufficient dry, refrigerated, and frozen storage close to the relevant preparation areas.
4. Choosing Equipment Before Finalising the Layout
The Issue:
Equipment is selected before understanding how the kitchen will operate.
Impact on Operations:
Oversized or poorly positioned equipment can restrict movement, reduce available workspace, and complicate utility planning.
Recommended Solution:
Develop the kitchen layout first, then select equipment that aligns with the workflow, menu, and production requirements.
5. Insufficient Space Between Workstations
The Issue:
Workstations are positioned too closely together.
Impact on Operations:
Staff movement becomes restricted, increasing congestion and making it difficult to work safely during busy service periods.
Recommended Solution:
Allow adequate clearance around equipment and between work areas to support comfortable movement and routine maintenance.
6. Poor Ventilation and Exhaust Planning
The Issue:
Ventilation systems are undersized or do not match the cooking equipment.
Impact on Operations:
Heat, smoke, steam, and grease accumulate, creating an uncomfortable working environment and increasing maintenance requirements.
Recommended Solution:
Design ventilation and exhaust systems according to the kitchen’s cooking load and equipment configuration.
7. Underestimating Refrigeration Requirements
The Issue:
Cold storage is designed without considering menu variety or production volume.
Impact on Operations:
Overcrowded refrigerators reduce storage efficiency and make stock management more difficult.
Recommended Solution:
Determine refrigeration capacity based on daily ingredient requirements, storage needs, and future expansion.
8. Inefficient Placement of Washing and Cleaning Areas
The Issue:
Dishwashing and cleaning stations are located far from service or preparation areas.
Impact on Operations:
Dirty utensils travel through active workspaces, increasing congestion and disrupting kitchen workflow.
Recommended Solution:
Position washing areas to support a clear return route while keeping them separate from food preparation activities.
9. Failing to Plan for Peak Service Hours
The Issue:
The layout is designed for average demand rather than the busiest operating periods.
Impact on Operations:
Preparation areas, cooking stations, and service counters become congested, resulting in slower service.
Recommended Solution:
Design workstations and circulation paths to accommodate peak production and service requirements.
10. Designing Without Considering Future Growth
The Issue:
The kitchen is planned only for current operational needs.
Impact on Operations:
Future menu changes, additional equipment, or increased production volumes may require costly modifications.
Recommended Solution:
Allow space and utility provisions for future equipment, storage, or workflow adjustments as operational needs evolve.
How Poor Kitchen Design Affects Daily Operations
The impact of a poor kitchen layout becomes most visible during daily service. Small design problems can turn into repeated delays when staff have to take longer routes, work around crowded stations, or share limited preparation and storage space. Over time, these issues can affect both the cost and consistency of kitchen operations.
- Increased Staff Movement
When frequently used equipment, ingredients, and storage areas are far apart, staff spend more time walking between workstations. This adds unnecessary movement to routine tasks and can become particularly demanding during peak service.
- Service Delays
A poorly connected workflow can create bottlenecks between preparation, cooking, plating, and service. Even when individual stations are working at capacity, delays at one point can slow down the entire production cycle.
- Higher Labour Costs
Excessive movement and inefficient workstation layouts reduce the amount of productive time available during a shift. A kitchen may therefore require additional staff to maintain the same output that a better-designed layout could handle with fewer interruptions.
- Food Safety Risks
When raw ingredients, cooked food, dirty utensils, and waste share movement paths, the risk of cross-contamination increases. Poor placement of sinks, refrigeration, preparation areas, and waste stations can also make hygiene procedures harder to maintain.
- Equipment Congestion and Maintenance Challenges
Crowded equipment layouts make routine cleaning, servicing, and repairs more difficult. Limited access around appliances can also restrict staff movement and cause minor maintenance issues to remain unresolved for longer.
Best Practices for Designing an Efficient Commercial Kitchen
A productive kitchen starts with understanding how the operation works from start to finish. Instead of filling the available space with equipment, the design should account for food movement, staff movement, storage requirements, service patterns, and maintenance access. These practices can help create a more functional commercial kitchen layout.
- Workflow-Based Planning
Map the movement of ingredients and staff before deciding where equipment will go. The layout should support a logical sequence from receiving and storage through preparation, cooking, holding, service, and cleaning.
- Proper Zoning
Divide the kitchen into functional areas based on the tasks performed there. Preparation, cooking, washing, storage, and waste areas should have clear boundaries while remaining conveniently connected to the stations that use them.
- Equipment Integration
Select equipment based on menu requirements, production volume, available space, and utility requirements. Each unit should have a defined position that supports the workflow and provides sufficient access for operation, cleaning, and servicing.
- Storage Optimisation
Keep frequently used ingredients and supplies close to the workstations where they are needed. Adequate dry, chilled, and frozen storage also helps prevent work areas from becoming temporary storage spaces during busy periods.
- Ventilation Planning
Ventilation should be considered alongside cooking equipment and the overall kitchen layout. Correctly positioned exhaust systems help manage heat, smoke, steam, and grease while maintaining a more suitable working environment.
- Planning for Future Requirements
Allow room for changes in production volume, menu requirements, equipment, or storage needs. Providing suitable space and utility provisions during the initial commercial kitchen planning stage can make future modifications considerably easier.
The Role of Professional Kitchen Planning in Preventing Costly Mistakes
Many kitchen problems become expensive because they are discovered after construction, equipment installation, or daily operations have already begun. Professional commercial kitchen planning brings workflow, space, equipment, utilities, and operational requirements together before these decisions are finalized.
- Workflow Analysis
The planning process begins with understanding how ingredients, staff, equipment, dishes, and waste move through the kitchen. Mapping these movements helps identify potential bottlenecks and unnecessary crossings before they become operational problems.
- Capacity Planning
The kitchen should be sized according to expected meal volumes, service periods, menu requirements, storage needs, and staffing levels. This prevents situations where equipment or workstations are either insufficient for demand or consume space without providing enough operational value.
- Equipment Selection
Equipment should be selected after understanding the kitchen’s workflow and production requirements. Its dimensions, output, utility connections, maintenance access, and position within the layout all need to be considered together.
- Compliance Considerations
Professional planning also accounts for requirements related to ventilation, fire safety, hygiene, drainage, waste management, food safety, and other applicable regulations. Addressing these during design can reduce the need for disruptive changes later.
- Future Expansion
Commercial operations can change with higher production volumes, new menu requirements, or additional service areas. Allowing for future equipment, storage, and utility requirements during the initial design gives the kitchen greater room to adapt without requiring a complete redesign.
Conclusion
A commercial kitchen works best when the space supports the way the team actually works. When storage, preparation, cooking, washing, and service areas are positioned correctly, staff spend less time working around the layout and more time focusing on their tasks.
Many common commercial kitchen design mistakes come from making individual decisions without considering the complete workflow. Equipment may fit the space, but if staff have to take long routes, workstations become crowded, or clean and dirty activities overlap, the kitchen will struggle during busy periods.
That is why commercial kitchen planning should begin with workflow, not equipment. Understanding daily operations, peak demand, storage needs, staff movement, utilities, and future requirements before finalising the layout can prevent costly changes later and create a kitchen that is easier to operate, maintain, and manage.